
Price Reduction - Primary on Main
Address
11595 Waterbend Court, Wellington, FL
Price
$ 719,900
Property Attributes
- MLS#B26055868
- TypeSingle Family
- Listing Status Active
- CountyPalm Beach
- CityWellington
- Area5520
- NeighborhoodEMERALD POINTE
- Zip33414
- Style
- Year Built1999
- Taxes$ 5203
- Price$ 719,900
- Bedrooms4
- Full Bathrooms3
- Half Bathrooms0
- Sqr Footage2550
Data Source:
Beaches MLS (FL)
Property Description
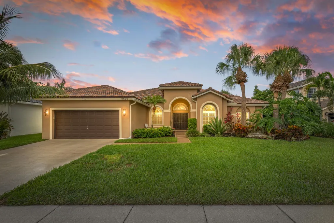
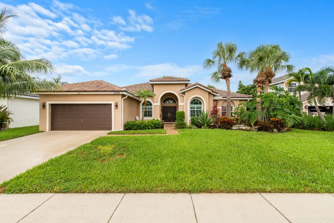
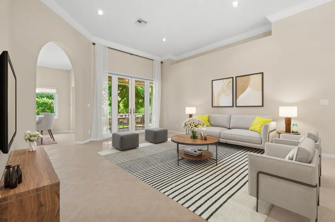
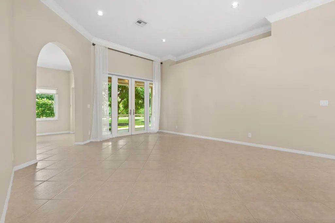
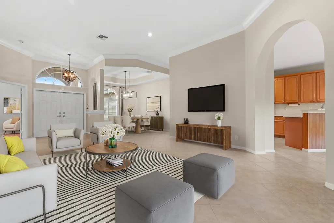
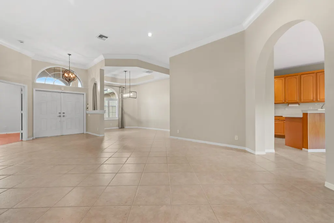
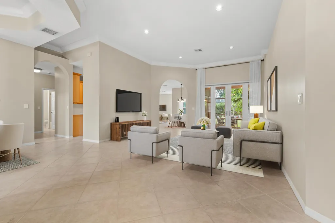
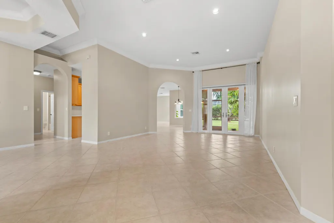
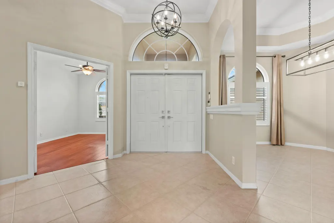
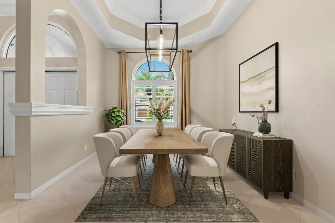
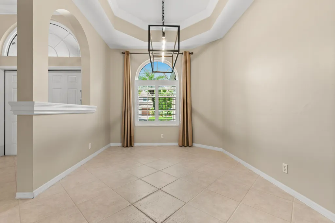
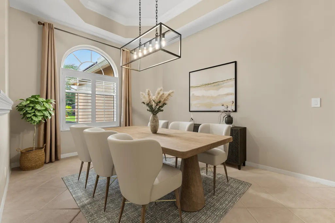
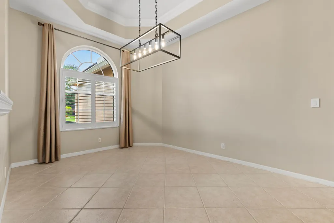
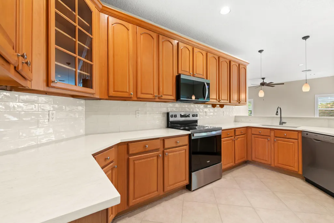
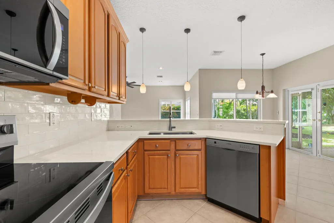
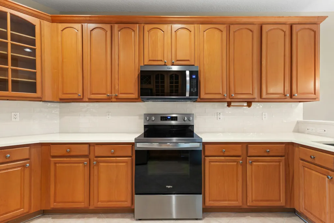
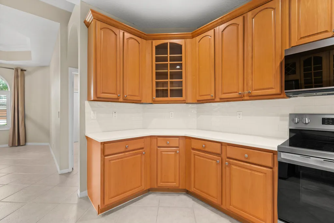
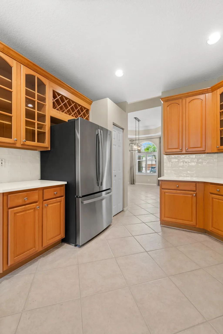
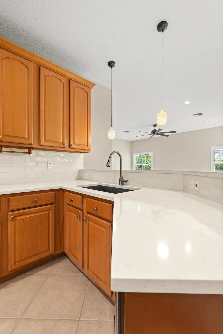
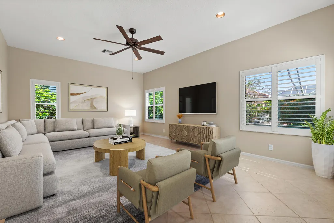
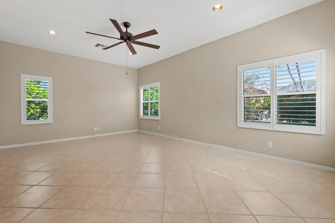
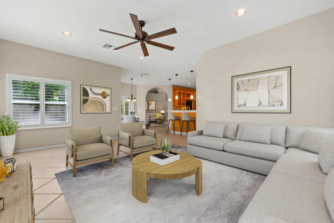
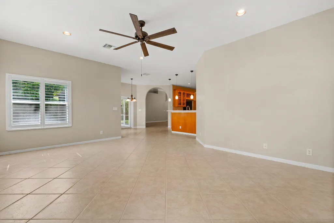
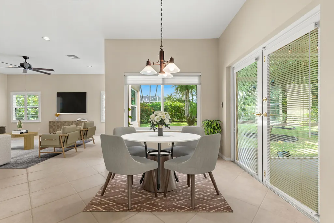
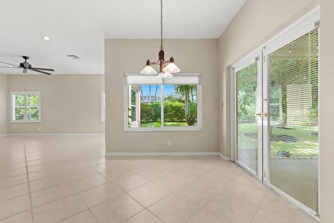
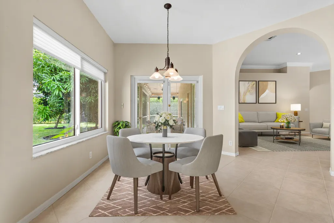
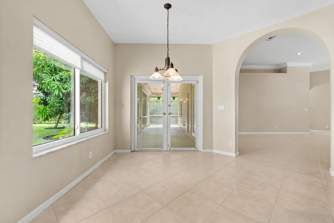
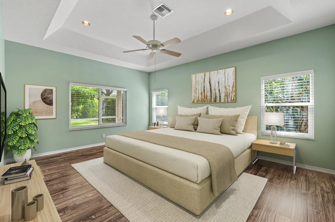
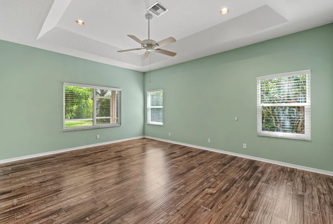
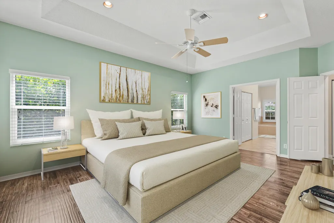
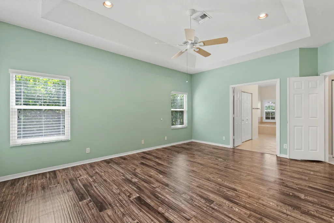
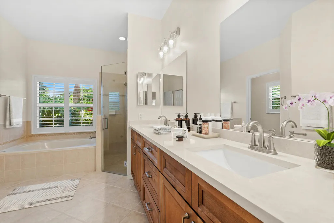
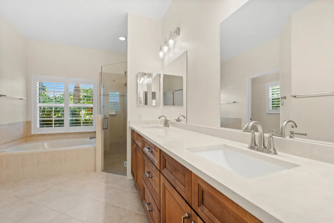
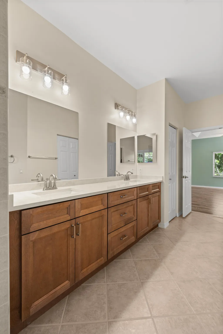
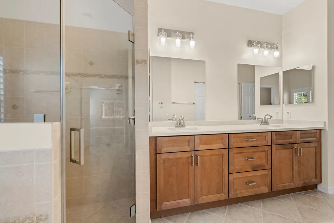
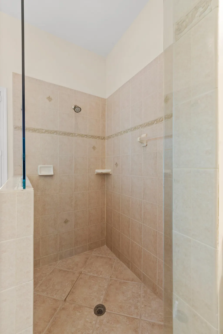
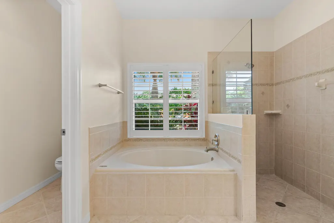
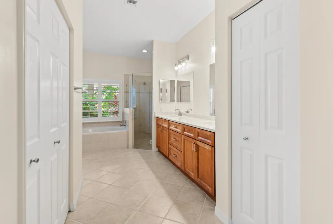
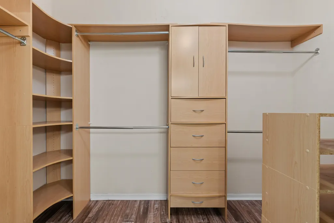
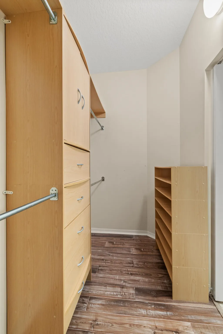
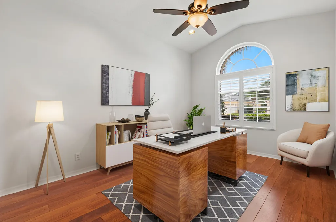
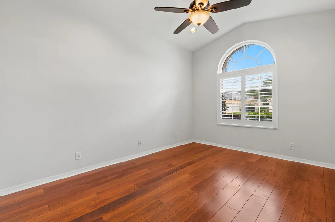
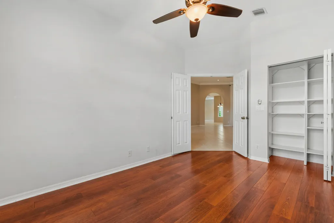
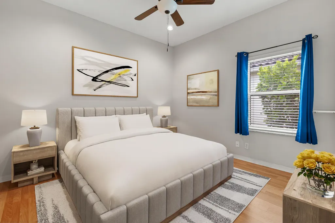
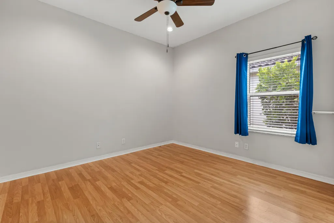
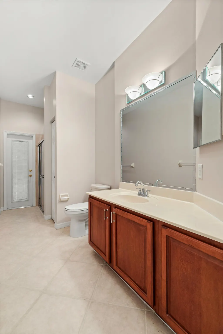
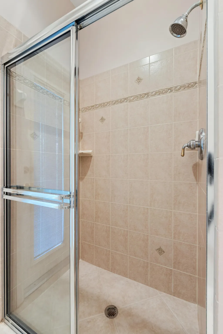
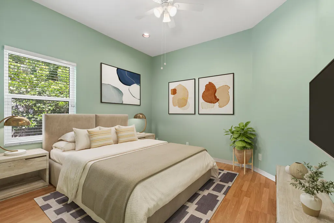
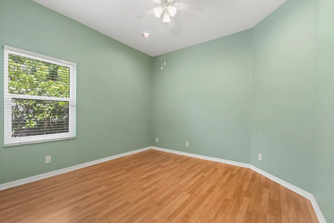
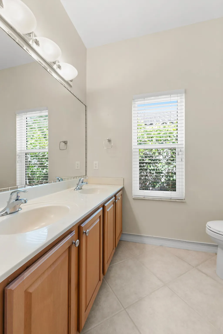
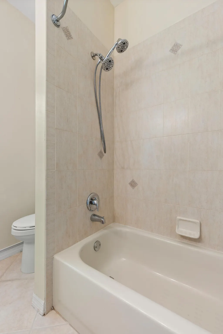
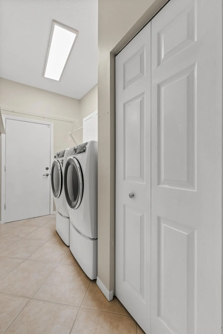
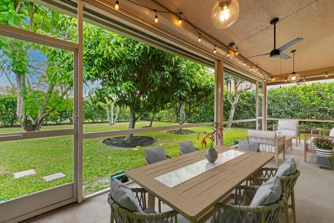
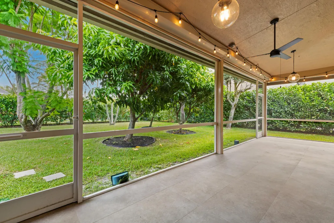
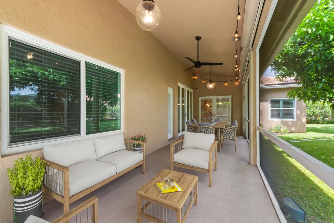
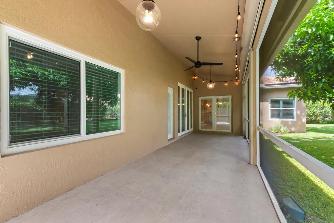
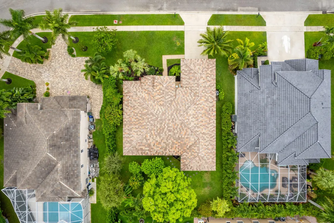
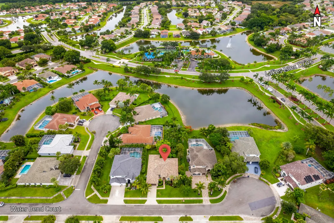
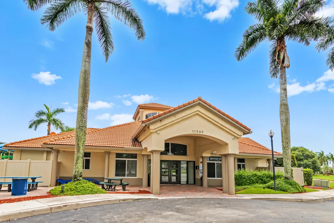
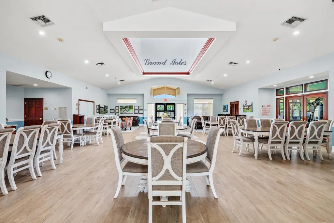
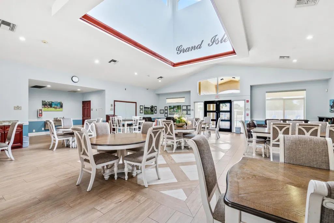
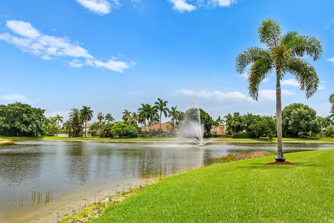
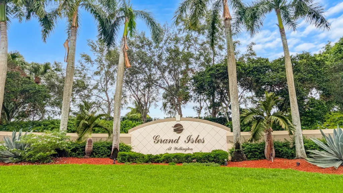
Welcome to this exceptionally maintained single-story Sapphire model in the highly sought-after Grand Isles community of Wellington, featuring a 2024 Mediterranean-style roof and HVAC system with UV light installed in June 2025. Offering 2,550 square feet of thoughtfully designed living space, this exceptional residence features four bedrooms, three full bathrooms, and an extended two-car garage. This home offers the perfect combination of timeless elegance and today's most desirable upgrades. Situated on a spacious quarter-acre lot on a quiet cul-de-sac street, the home boasts exceptional curb appeal, lush tropical landscaping, and an extended front patio that creates the perfect place to relax and enjoy the neighborhood. Step inside to discover soaring ceilings, extensive crown molding, abundant natural light, recessed lighting throughout, and an open, thoughtfully designed floor plan that's ideal for both entertaining and everyday living. The formal dining room flows seamlessly into the insulated family room, creating inviting spaces for gatherings large and small. The beautifully updated kitchen is sure to impress, showcasing quartz countertops, a crisp white subway tile backsplash, 44-inch maple cabinetry with decorative glass insets, soft-close cabinet doors, a built-in wine rack, and newer appliances, including a built-in microwave, range, and refrigerator. Impact-rated French doors lead from the living space to the peaceful screened lanai, seamlessly blending indoor and outdoor living. Throughout the home you'll find premium finishes including hurricane-impact, double-pane argon gas-filled vinyl windows, high-end Norman plantation shutters, upgraded 17-inch diagonal tile flooring throughout the main living areas, and Armstrong wood flooring in the primary suite. The spacious primary suite bathroom has been beautifully refreshed with upgraded 36-inch vanity, updated hardware, a new shower door, custom built-in closet organization. A convenient cabana bath offers direct access to the screened patio, making it perfectly suited for a future pool. Recent improvements provide added value and peace of mind, including the 2024 Mediterranean-style roof, HVAC with UV light (June 2025), Rheem water heater (March 2025), washer less than one year old, and dryer approximately two years old. The screened patio is finished with gorgeous imported Italian tile flooring and overlooks a lush, private backyard featuring mature avocado and mango trees, creating a peaceful setting for outdoor dining, entertaining, or simply enjoying the Florida lifestyle. Located within walking distance to Panther Run Elementary School and Polo Park Middle School, and just minutes from the Wellington Aquatics Complex, Village Park, Peaceful Waters Sanctuary, shopping, dining, world-renowned equestrian venues, and major roadways, this home offers the perfect balance of luxury, comfort, and convenience. Lovingly maintained and thoughtfully updated, this move-in-ready Grand Isles home showcases pride of ownership throughout and offers an exceptional opportunity to own one of Wellington's most desirable single-story floor plans.
| Elementary School | Middle School | High School |
|---|---|---|
| Panther Run (Palm Beach) Elementary School | Polo Park Middle School | Palm Beach Central High School |
| Price History | |
|---|---|
| 7/23/2026 | Listed $749,800 |
| 8/9/2026 | 3$729,900 |
| 8/25/2026 | 1$719,900 |
General Features
| Membership Required | false |
|---|---|
| Membership Description | No Membership Available |
| Sewer | Public Sewer |
| Heating | Central |
| Cooling | Central Air,Ceiling Fan(s) |
| Utilities | Sewer Available |
| Possession | Other |
| Roof | Spanish Tile |
| Appliances | Dryer,Dishwasher,Electric Range,Electric Water Heater,Free-Standing Freezer,Disposal,Ice Maker,Microwave,Refrigerator,Water Heater |
| HOA Fee | 250 |
| Garage Spaces | 2 |
| Association Fee Includes | Common Areas,Maintenance Grounds,Pool(s),Recreation Facilities,Security |
| Patio/Porch Features | Covered,Patio,Porch,Screened |
| Architectural Style | Colonial |
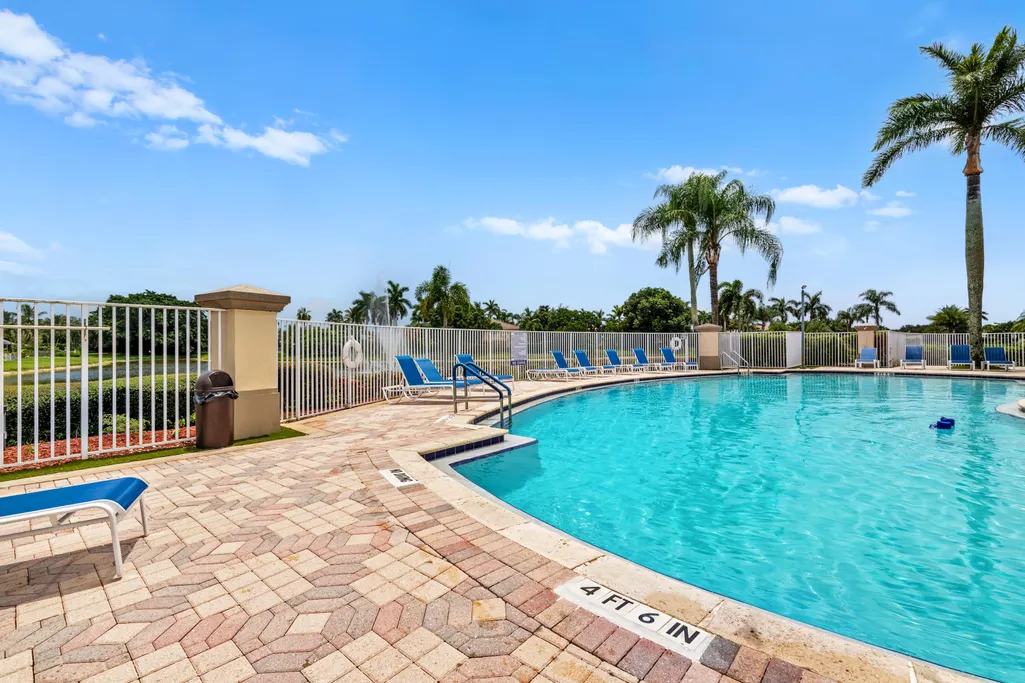
| Pool Features | Association,Heated |
| Security Features | Gated with Guard,Gated Community,Smoke Detector(s) |
| Construction Materials | Block |
| Pets Allowed | Number Limit,Yes |
| Year Built | 1999 |
| Electric | 3 Phase |
| Stories Count | 1 |
| Levels | Multi/Split,One |
| Property Subtype | Single Family Residence |
| Tax Year | 2025 |
| Waterfront Features | None |
| Community Features | Home Owners Association,Gated,Property Manager On-Site,Street Lights |
| Community Type | Gated Community |
| Accessibility | None |
| Assoc Fee Paid Per | Monthly |
| County | Palm Beach |
| New Construction | false |
| Property Type | Residential |
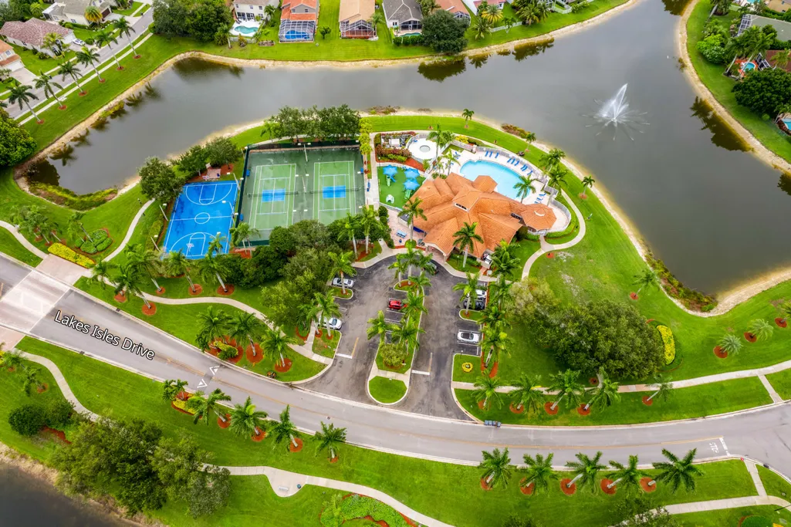
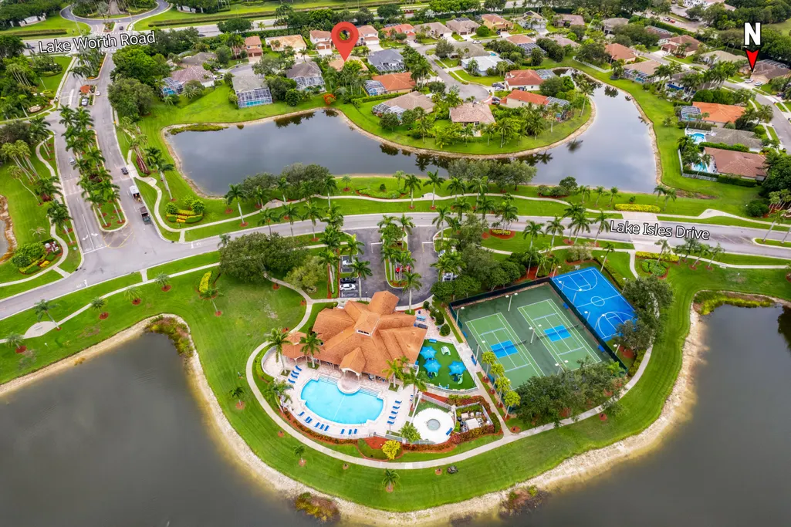
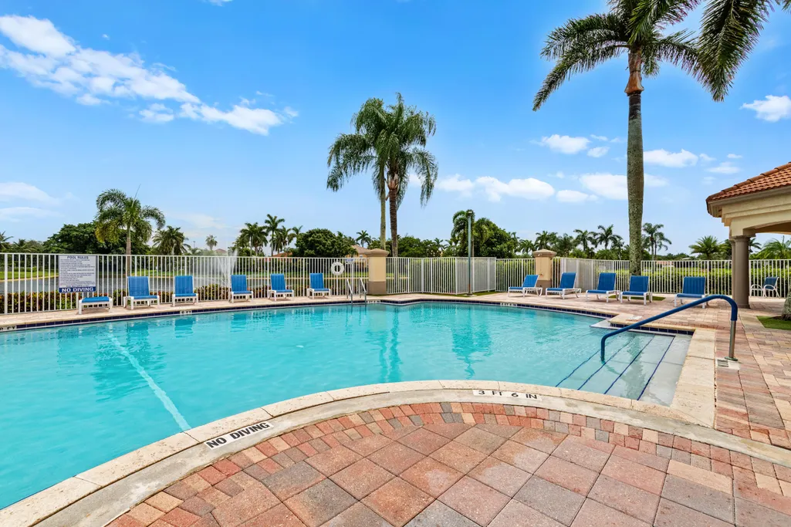
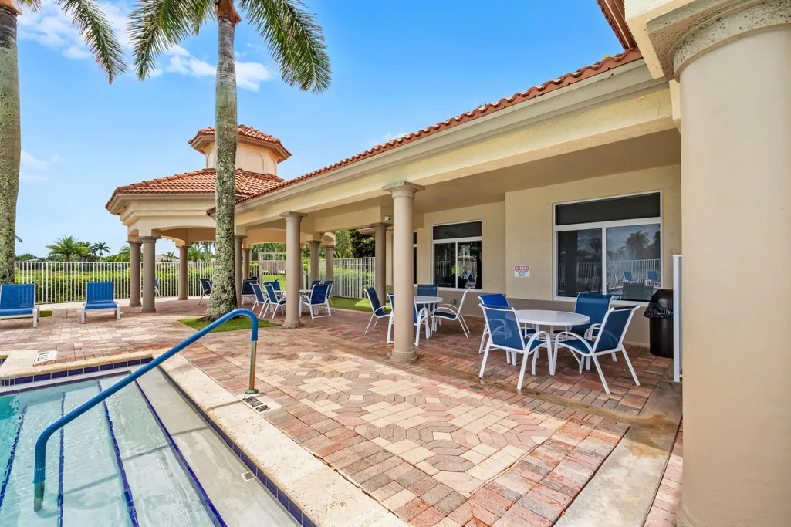
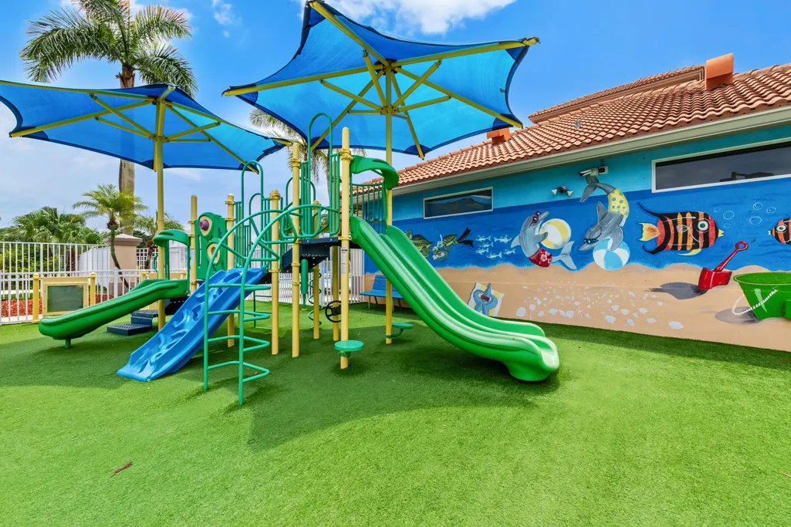
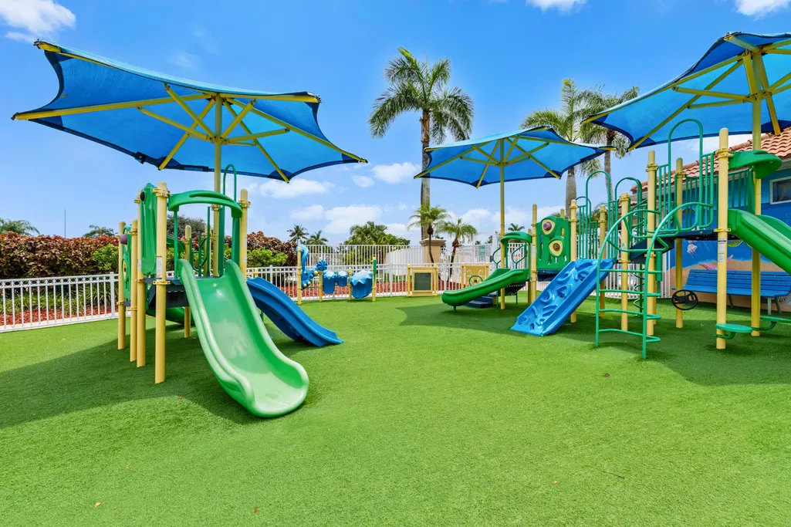
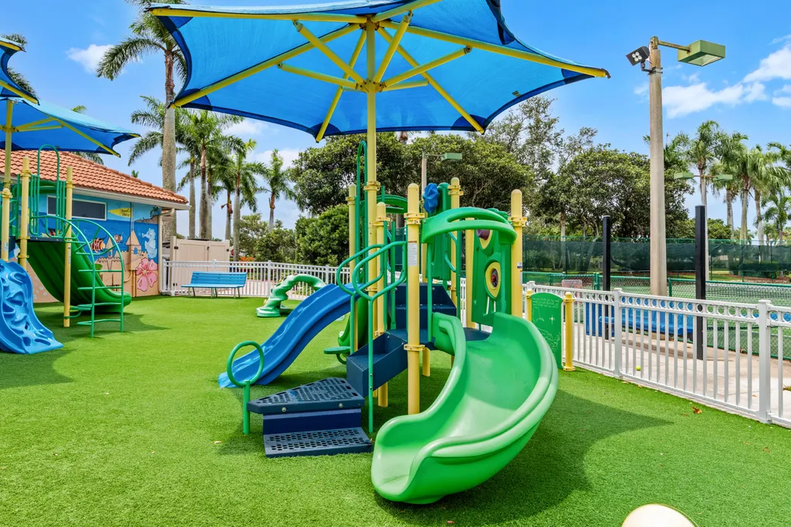
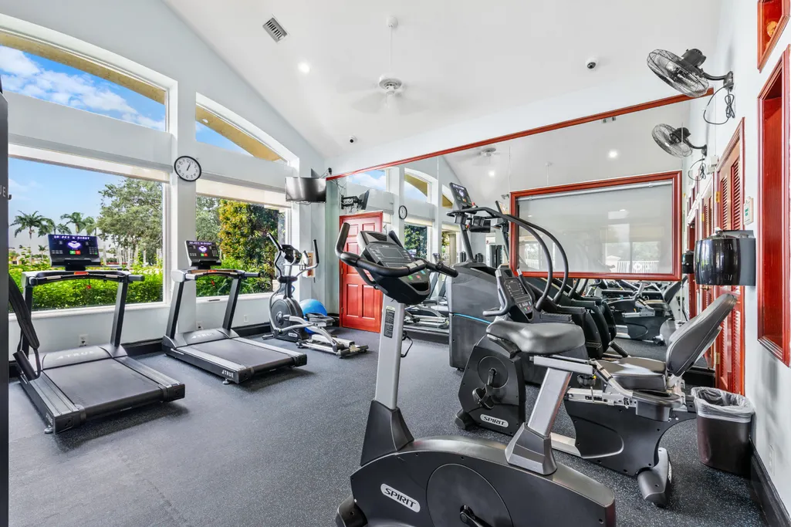
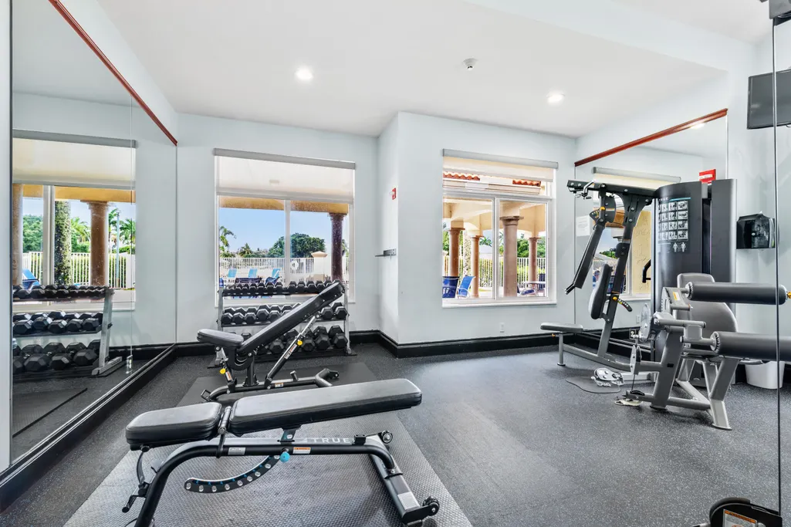
| Association Amenities | Basketball Court,Clubhouse,Fitness Center,Gated,Management,Maintenance,Picnic Area,Playground,Pool,Security,Sidewalks,Tennis Court(s) |
| Attached Garage | true |
| Subdivision Name | EMERALD POINTE |
| Facing Direction | South |
| Garage Y/N | true |
| Full Baths | 3 |
| Status | Active |
| High School | Palm Beach Central |
| City | Wellington |
| Senior Community Y/N | false |
| MLS Area | 5520 |
| Carport Y/N | false |
| Elementary School | Panther Run (Palm Beach) |
| Tax Annual Amount | 5203 |
| Middle/Junior High School | Polo Park |
| Property Condition | Resale |
| MLS Area Minor | PB24 |
| Virtual Tour | https://www.propertypanorama.com/11595-Waterbend-Court-Wellington-FL-33414/unbranded |
| Standard Status | Active |
| Property Sub Type Additional | Single Family Residence |
| PostalCity | Wellington |
| Legal Description | ORANGE POINT TR C-1 LT 25 |
Interior Features
| Interior Amenities | Built-in Features,Bathtub,Closet Cabinetry,Dining Area,Separate/Formal Dining Room,Dual Sinks,Entrance Foyer,Garden Tub/Roman Tub,High Ceilings,Main Level Primary,Pantry,Split Bedrooms,Storage,Soaking Tub,Separate Shower,Walk-In Closet(s) |
|---|---|
| Flooring | Ceramic Tile,Laminate |
| Furnished Y/N | Unfurnished |
| Total Stories | 1 |
| Air Conditioning Y/N | true |
| Heating Y/N | true |
| Window Features | Plantation Shutters |
| Laundry Features | Inside,Laundry Closet |
| Total Bedrooms | 4 |
| Main Level Bedrooms | 4 |
| Main Level Bathrooms | 3 |
| Total Baths | 3 |
Exterior Features
| Exterior Amenities | Outdoor Living Area,Porch |
|---|---|
| Parking Features | Attached,Garage,Garage Door Opener |
| Lot Features | Fruit Trees |
| Water Source | Public |
| Total Parking | 6 |
| Building Area Total | 3330 |
| Lot Dimensions | 80X130 / 10,454 |
| Waterfront Y/N | false |
| Covered Spaces | 2 |
| Door Features | French Doors |
Amenities
- Foreclosure
- Views
- Short Sale
- New Construction
- Adult 55+
- Lease To Own
- No HOA Fees
- Furnished
- Primary On Main
- Air Conditioning
- Seller Finance
- Green
- Fixer Upper
- Horse
- Golf
- Fireplace
- Deck
- Garage
- Basement
- Pool
Property vs Single Family Average in 33414
Price
Taxes
Year Built
 Copyright © MFRMLS.com All information deemed reliable but not guaranteed. All properties are subject to prior sale, change or withdrawal. Neither listing broker(s) or information provider(s) shall be responsible for any typographical errors, misinformation, misprints and shall be held totally harmless. Listing(s) information is provided for consumers personal, non-commercial use and may not be used for any purpose other than to identify prospective properties consumers may be interested in purchasing. Information on this site was last updated Last updated on September 10, 2026 8:31 AM UTC The listing information on this page last changed on Last updated on September 10, 2026 8:31 AM UTCd. The data relating to real estate for sale on this website comes in part from the Internet Data Exchange program of MFR MLS.
All information deemed reliable but not guaranteed. All properties are subject to prior sale, change or withdrawal. Neither listing broker(s) or information provider(s) shall be responsible for any typographical errors, misinformation, misprints and shall be held totally harmless. Listing(s) information is provided for consumers personal, non-commercial use and may not be used for any purpose other than to identify prospective properties consumers may be interested in purchasing.
Updated on September 10, 2026 8:31 AM UTC
Copyright © MFRMLS.com All information deemed reliable but not guaranteed. All properties are subject to prior sale, change or withdrawal. Neither listing broker(s) or information provider(s) shall be responsible for any typographical errors, misinformation, misprints and shall be held totally harmless. Listing(s) information is provided for consumers personal, non-commercial use and may not be used for any purpose other than to identify prospective properties consumers may be interested in purchasing. Information on this site was last updated Last updated on September 10, 2026 8:31 AM UTC The listing information on this page last changed on Last updated on September 10, 2026 8:31 AM UTCd. The data relating to real estate for sale on this website comes in part from the Internet Data Exchange program of MFR MLS.
All information deemed reliable but not guaranteed. All properties are subject to prior sale, change or withdrawal. Neither listing broker(s) or information provider(s) shall be responsible for any typographical errors, misinformation, misprints and shall be held totally harmless. Listing(s) information is provided for consumers personal, non-commercial use and may not be used for any purpose other than to identify prospective properties consumers may be interested in purchasing.
Updated on September 10, 2026 8:31 AM UTC
 Copyright Southeast Florida Multiple Listing Service © 2026. Accuracy of listing information is not guaranteed. Listing information is provided for personal consumer, non-commercial use, solely to identify potential properties for potential purchase. All other use is strictly prohibited, is a violation of the terms of use, and may violate federal and state law.
Data Last Updated: September 10, 2026 9:23 AM UTC
Copyright Southeast Florida Multiple Listing Service © 2026. Accuracy of listing information is not guaranteed. Listing information is provided for personal consumer, non-commercial use, solely to identify potential properties for potential purchase. All other use is strictly prohibited, is a violation of the terms of use, and may violate federal and state law.
Data Last Updated: September 10, 2026 9:23 AM UTC
 All information regarding a property for sale, rental or financing, school information and public tax records is from sources deemed reliable; PROVIDED, HOWEVER, that representations and warranties are not made about the accuracy thereof, and such information is subject to errors, omissions, updates, modifications, changes of price, rent rates, commissions, prior sales, leases or financing, changes in school boundaries, or withdrawal without notice. All information displayed on this Website should
 Information is deemed to be reliable, but is not guaranteed. © 2026 MLS and FBS. Prepared by Florida Keys MLS, Inc. on September 10, 2026 9:31 AM UTC The information on this sheet has been made available by the MLS and may not be the listing of the provider. The data relating to real estate for sale on this web site comes in part from the Florida Keys MLS, Inc. Information provided is deemed reliable but not guaranteed. All properties are subject to prior sale, change or withdrawal. The information
 All information deemed reliable but not guaranteed. All properties are subject to prior sale, change or withdrawal. Neither listing broker(s) or information provider(s) shall be responsible for any typographical errors, misinformation, misprints and shall be held totally harmless. Listing(s) information is provided for consumer's personal, non-commercial use and may not be used for any purpose other than to identify prospective properties consumers may be interested in purchasing. The data relating
