
Views
Address
7269 Sw 54th Ave, Unincorporated Dade, FL
Price
$ 6,900,000
Property Attributes
- MLS#A11979953
- TypeSingle Family
- Listing Status Active
- CountyMiami-Dade
- CityUnincorporated Dade
- Area41
- NeighborhoodHIGH PINES REV PLAT OF 2N
- Zip33143
- Style
- Year Built2027
- Taxes$ 18000
- Price$ 6,900,000
- Bedrooms5
- Full Bathrooms5
- Half Bathrooms2
Data Source:
Southeast Florida MLS (SEFMLS)
Property Description
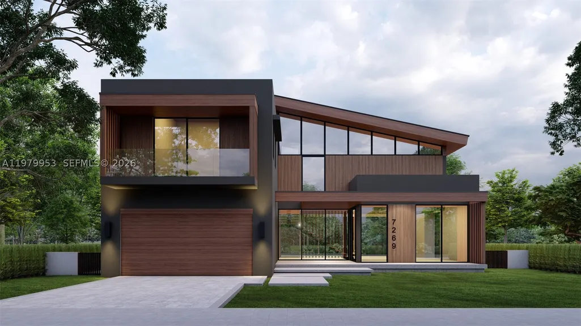
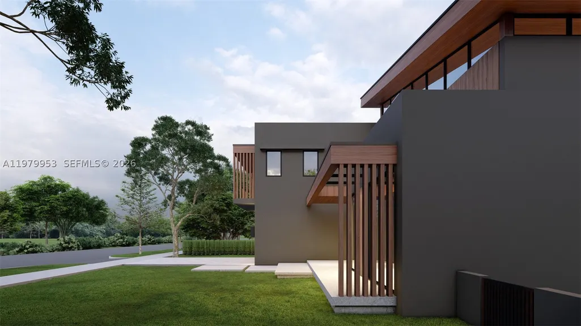
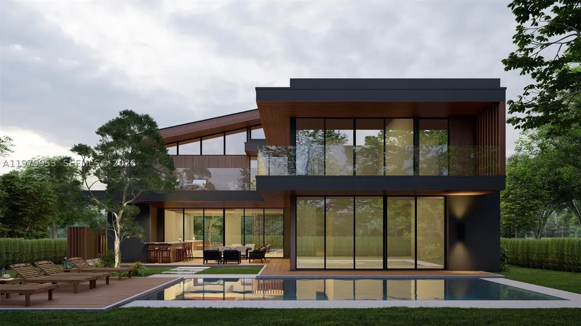
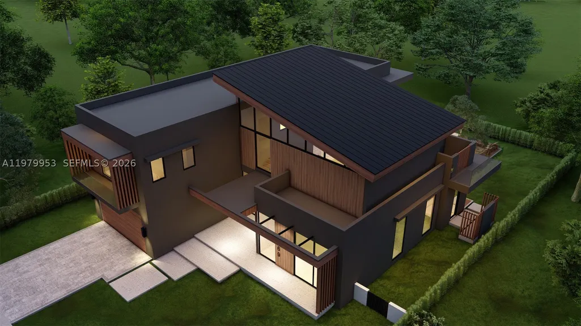
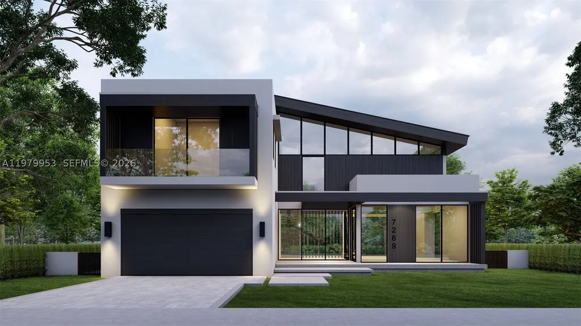
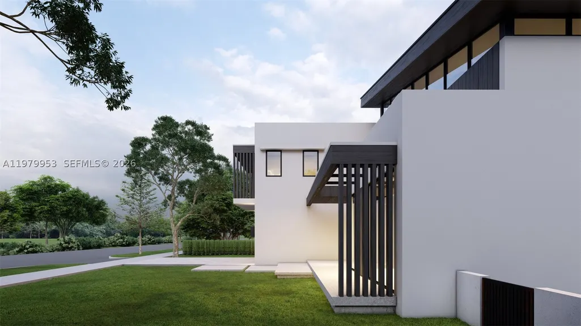
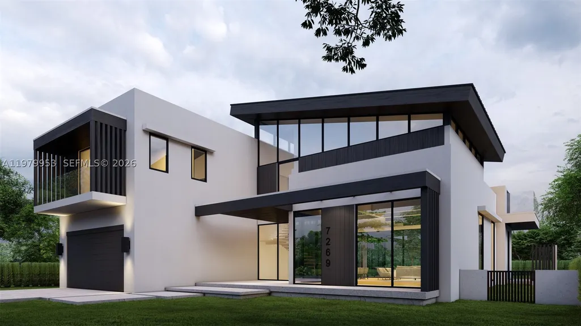
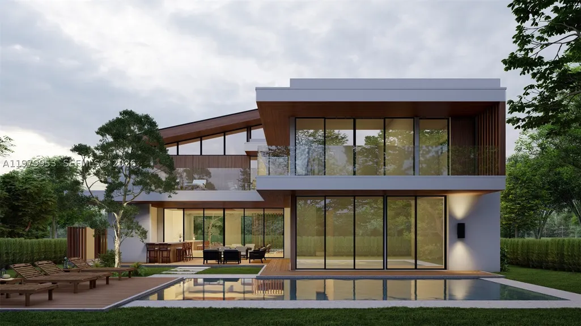
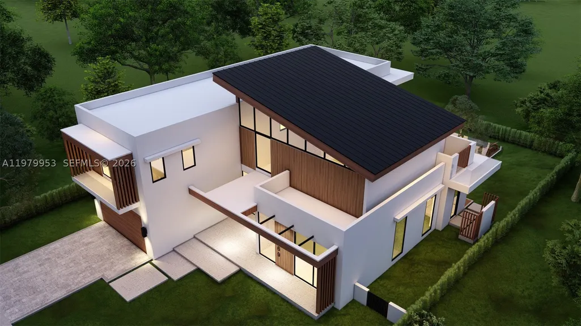
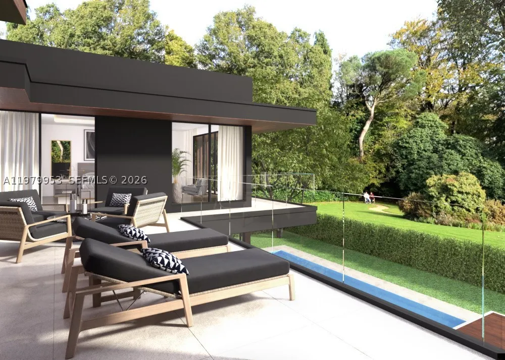
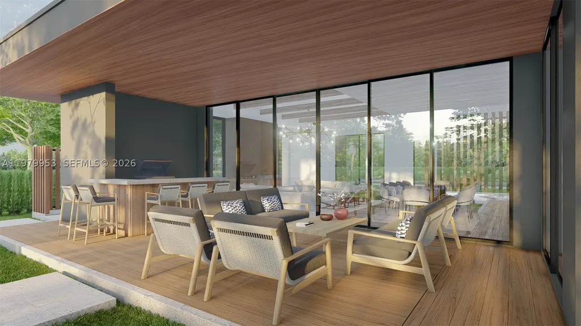
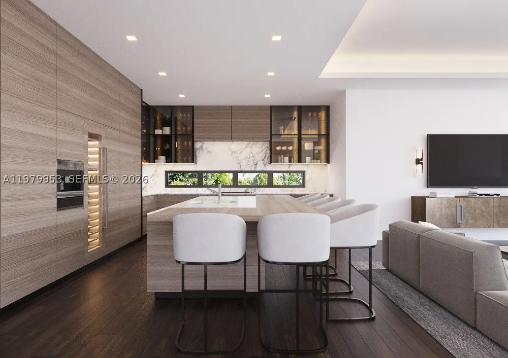
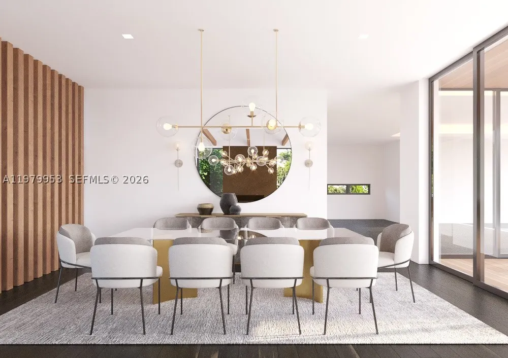
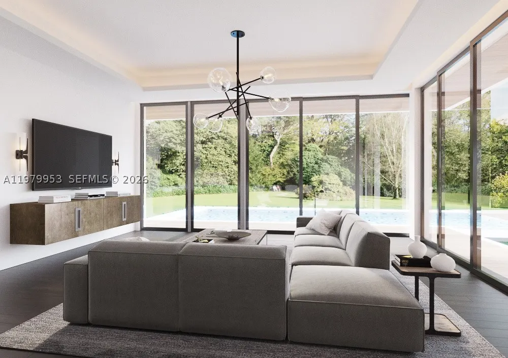
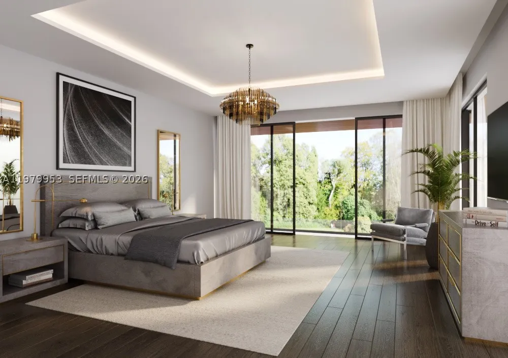
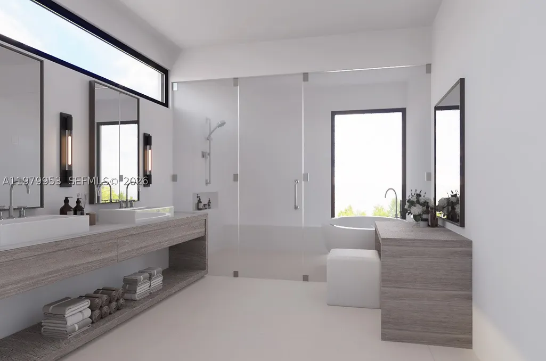
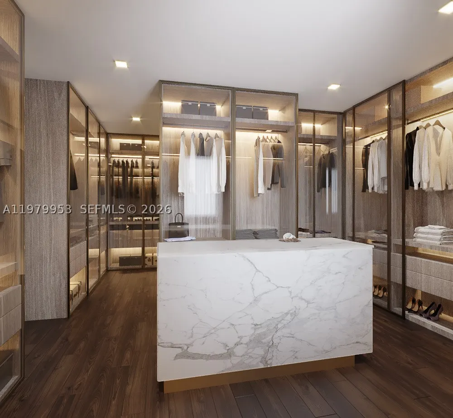
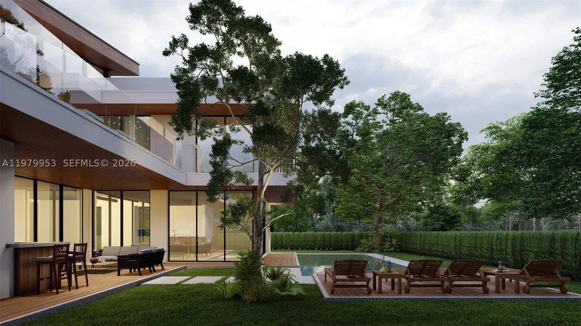
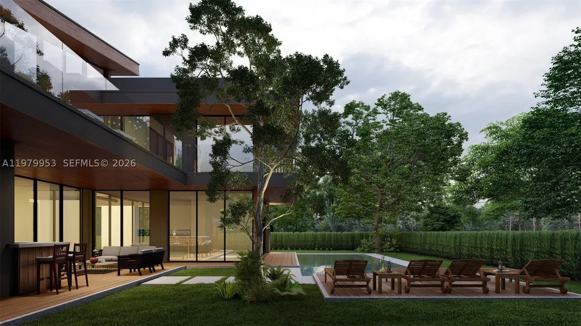
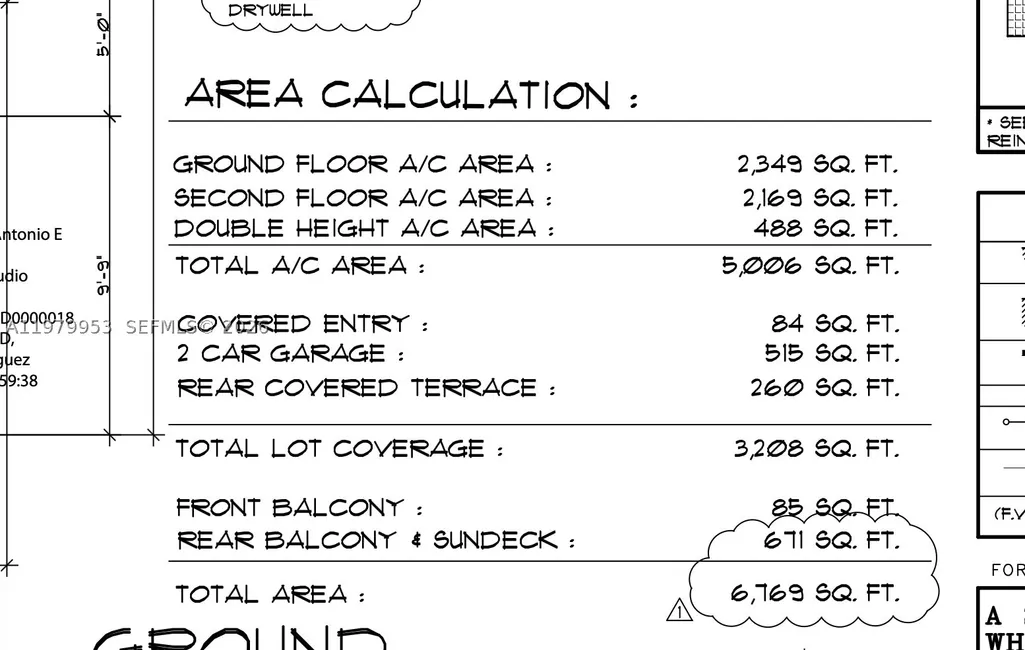
Stunning new construction in the highly desirable High Pines neighborhood—seamlessly blending Mid-Century Modern with Japanese Contemporary influences for a truly unique architectural masterpiece. Nestled on a serene, tree-lined street with expansive median providing lush canopy, this home offers peaceful seclusion while just steps from South Miami's vibrant restaurants, cafes, shops, and conveniences—perfectly positioned between Coral Gables and South Miami. This expansive residence features 4 bedrooms with an open den on the second floor with option to convert into 5th bedroom with ensuite bath in the future. 5 full bathrooms, 2 powder rooms, outdoor shower and a dedicated office. Over 5,000 sq ft of air-conditioned living space, plus a 515 sq ft two-car garage with extra-high ceilings (ideal for car lifts and additional storage), a 260 sq ft covered patio, and nearly 750 sq ft of open balcony and terrace areas for seamless indoor-outdoor living. Large heated pool and spa with salt system Premium, top-of-the-line finishes throughout include designer kitchen & bath cabinetry, imported tile flooring & Cumaru vaulted ceilings and overhangs. Custom interior/exterior architectural details and sophisticated touches. A full specifications schedule will be provided as final selections are finalized by the developer. Estimated completion: End of 2026. All images, renderings, floor plans, and elevations are for illustrative purposes only. Subject to change prior to completion
| Elementary School | Middle School | High School |
|---|---|---|
| Sunset Elementary School | Ponce De Leon Middle School | Coral Gables High School |
| Price History | |
|---|---|
| 3/10/2026 | Listed $6,900,000 |
General Features
| Sewer | Septic Tank |
|---|---|
| Heating | Electric |
| Cooling | Electric |
| Utilities | Cable Available |
| Possession | Close Of Escrow |
| Roof | Built-Up |
| Appliances | Dryer,Dishwasher,Electric Range,Electric Water Heater,Disposal,Microwave,Refrigerator,Washer |
| Garage Spaces | 2 |
| Patio/Porch Features | Balcony,Open |
| Architectural Style | Detached,Two Story |
| Pool Features | Cleaning System,Pool |
| Restrictions | No Restrictions |
| Construction Materials | Block |
| Pets Allowed | Dogs OK,Yes |
| Year Built | 2027 |
| View | Garden,Pool |
| Stories Count | 2 |
| Levels | Two |
| Property Subtype | Single Family Residence |
| Tax Year | 2025 |
| County | Miami-Dade |
| Property Type | Residential |
| Attached Garage | true |
| Subdivision Name | HIGH PINES REV PLAT OF 2N |
| Facing Direction | West |
| Garage Y/N | true |
| Full Baths | 5 |
| Status | Active |
| Directions | Property will come with a 500 to 1,000 gallon LP tank which will power the cook top, water heaters and pool heater. Sunset Drive to SW 54 Av |
| High School | Coral Gables |
| City | Unincorporated Dade |
| Disclosures | Home Warranty |
| Senior Community Y/N | false |
| Zoning Description | 0100 |
| MLS Area | 41 |
| Lot Size Units | Square Feet |
| Lot Size Square Feet | 9375 |
| Listing Terms | Cash |
| Spa Features | In Ground |
| Elementary School | Sunset |
| Year Built Details | Under Construction |
| Tax Annual Amount | 18000 |
| Middle/Junior High School | Ponce De Leon |
| Lease Considered Y/N | false |
| Virtual Tour | https://www.miamirealestateco.com |
| Standard Status | Active |
| Occupancy Type | Vacant |
| Property Sub Type Additional | Single Family Residence |
| PostalCity | Unincorporated Dade |
| Legal Description | 31 54 41 .22 AC HIGH PINES REV PLAT PB 31-57 N75FT OF S150FT OF W1/2 TR 5 S/A LOT 13 & N1/2 LOT 14 LOT SIZE 75.000 X 125 OR 20302-2461 03/20 |
| AttributionContact | 305-972-7013 |
Interior Features
| Interior Amenities | Built-in Features,Convertible Bedroom,Dining Area,Separate/Formal Dining Room,Dual Sinks,Entrance Foyer,Eat-in Kitchen,First Floor Entry,High Ceilings,Kitchen Island,Living/Dining Room,Pantry,Sitting Area in Primary,Separate Shower,Upper Level Primary,Walk-In Closet(s),Loft |
|---|---|
| Flooring | Hardwood,Tile,Wood |
| Air Conditioning Y/N | true |
| Heating Y/N | true |
| Half Baths | 2 |
| Total Bedrooms | 5 |
| LivingAreaSource | Builder |
| Total Baths | 7 |
Exterior Features
| Exterior Amenities | Balcony,Security/High Impact Doors,Lighting,Outdoor Shower |
|---|---|
| Parking Features | Attached,Covered,Electric Vehicle Charging Station(s),Garage,Guest,Garage Door Opener |
| Lot Features | 1/4 to 1/2 Acre Lot |
| Water Source | Public |
| Lot Size Area | 9375 |
| Spa | true |
| Private Pool | true |
| Waterfront Y/N | false |
| Covered Spaces | 2 |
Amenities
- Foreclosure
- Views
- Short Sale
- New Construction
- Adult 55+
- Lease To Own
- No HOA Fees
- Furnished
- Primary On Main
- Air Conditioning
- Seller Finance
- Green
- Fixer Upper
- Horse
- Golf
- Fireplace
- Deck
- Garage
- Basement
- Pool
Property vs Single Family Average in 33143
Price
Taxes
Year Built
 Copyright © MFRMLS.com All information deemed reliable but not guaranteed. All properties are subject to prior sale, change or withdrawal. Neither listing broker(s) or information provider(s) shall be responsible for any typographical errors, misinformation, misprints and shall be held totally harmless. Listing(s) information is provided for consumers personal, non-commercial use and may not be used for any purpose other than to identify prospective properties consumers may be interested in purchasing. Information on this site was last updated Last updated on September 13, 2026 9:01 AM UTC The listing information on this page last changed on Last updated on September 13, 2026 9:01 AM UTCd. The data relating to real estate for sale on this website comes in part from the Internet Data Exchange program of MFR MLS.
All information deemed reliable but not guaranteed. All properties are subject to prior sale, change or withdrawal. Neither listing broker(s) or information provider(s) shall be responsible for any typographical errors, misinformation, misprints and shall be held totally harmless. Listing(s) information is provided for consumers personal, non-commercial use and may not be used for any purpose other than to identify prospective properties consumers may be interested in purchasing.
Updated on September 13, 2026 9:01 AM UTC
Copyright © MFRMLS.com All information deemed reliable but not guaranteed. All properties are subject to prior sale, change or withdrawal. Neither listing broker(s) or information provider(s) shall be responsible for any typographical errors, misinformation, misprints and shall be held totally harmless. Listing(s) information is provided for consumers personal, non-commercial use and may not be used for any purpose other than to identify prospective properties consumers may be interested in purchasing. Information on this site was last updated Last updated on September 13, 2026 9:01 AM UTC The listing information on this page last changed on Last updated on September 13, 2026 9:01 AM UTCd. The data relating to real estate for sale on this website comes in part from the Internet Data Exchange program of MFR MLS.
All information deemed reliable but not guaranteed. All properties are subject to prior sale, change or withdrawal. Neither listing broker(s) or information provider(s) shall be responsible for any typographical errors, misinformation, misprints and shall be held totally harmless. Listing(s) information is provided for consumers personal, non-commercial use and may not be used for any purpose other than to identify prospective properties consumers may be interested in purchasing.
Updated on September 13, 2026 9:01 AM UTC
 Copyright Southeast Florida Multiple Listing Service © 2026. Accuracy of listing information is not guaranteed. Listing information is provided for personal consumer, non-commercial use, solely to identify potential properties for potential purchase. All other use is strictly prohibited, is a violation of the terms of use, and may violate federal and state law.
Data Last Updated: September 13, 2026 9:44 AM UTC
Copyright Southeast Florida Multiple Listing Service © 2026. Accuracy of listing information is not guaranteed. Listing information is provided for personal consumer, non-commercial use, solely to identify potential properties for potential purchase. All other use is strictly prohibited, is a violation of the terms of use, and may violate federal and state law.
Data Last Updated: September 13, 2026 9:44 AM UTC
 All information regarding a property for sale, rental or financing, school information and public tax records is from sources deemed reliable; PROVIDED, HOWEVER, that representations and warranties are not made about the accuracy thereof, and such information is subject to errors, omissions, updates, modifications, changes of price, rent rates, commissions, prior sales, leases or financing, changes in school boundaries, or withdrawal without notice. All information displayed on this Website should
 Information is deemed to be reliable, but is not guaranteed. © 2026 MLS and FBS. Prepared by Florida Keys MLS, Inc. on September 13, 2026 9:35 AM UTC The information on this sheet has been made available by the MLS and may not be the listing of the provider. The data relating to real estate for sale on this web site comes in part from the Florida Keys MLS, Inc. Information provided is deemed reliable but not guaranteed. All properties are subject to prior sale, change or withdrawal. The information
 All information deemed reliable but not guaranteed. All properties are subject to prior sale, change or withdrawal. Neither listing broker(s) or information provider(s) shall be responsible for any typographical errors, misinformation, misprints and shall be held totally harmless. Listing(s) information is provided for consumer's personal, non-commercial use and may not be used for any purpose other than to identify prospective properties consumers may be interested in purchasing. The data relating
