
Views - Golf Course - Primary on Main - Eco Friendly
Address
3275 Osprey Lane, PORT CHARLOTTE, FL
Price
$ 330,000
Property Attributes
- MLS#D6147766
- TypeSingle Family
- Listing Status Active
- CountyCharlotte
- CityPORT CHARLOTTE
- AreaPort Charlotte
- NeighborhoodRIVERWOOD
- Zip33953
- StyleSingle Family Residence
- Year Built2003
- Taxes$ 5382
- Price$ 330,000
- Bedrooms3
- Full Bathrooms2
- Half Bathrooms0
- Sqr Footage1773
- Lot Size0.16 Acres
Data Source:
Stellar MLS
Property Description
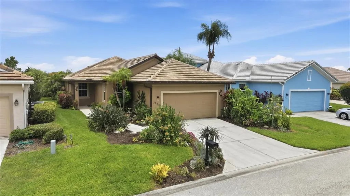
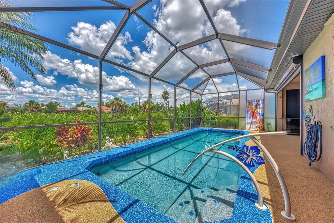
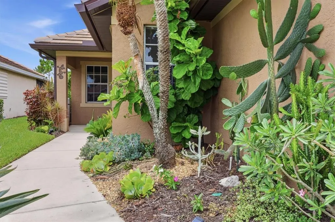
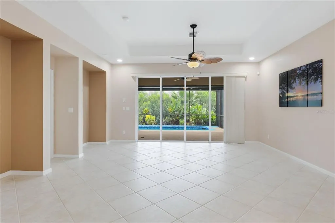
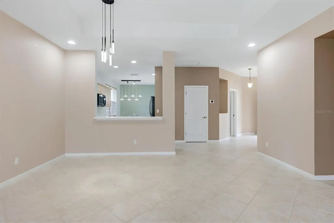
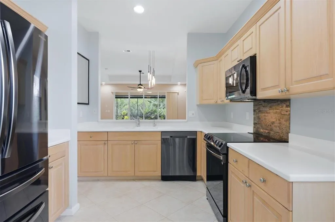
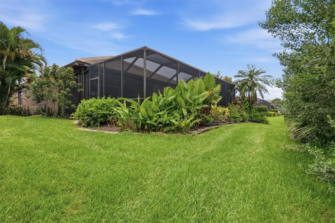
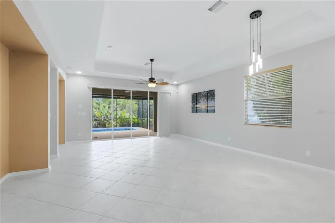
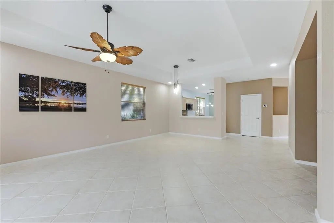
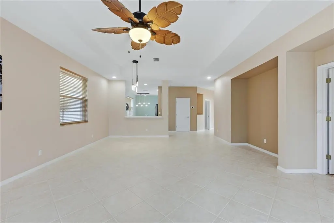
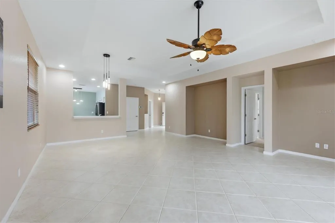
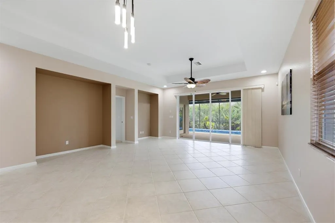
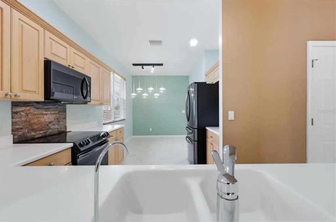
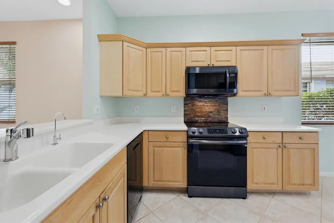
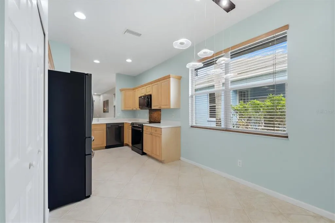
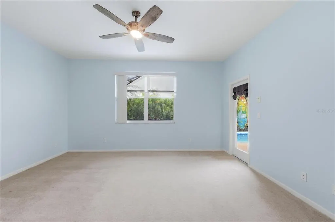
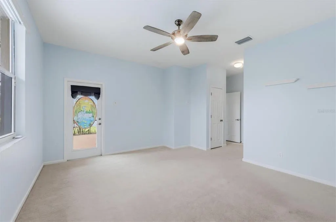
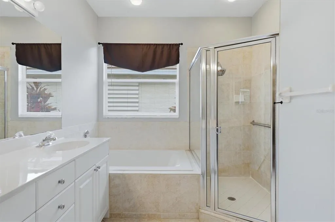
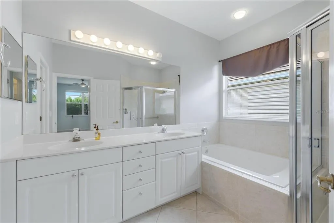
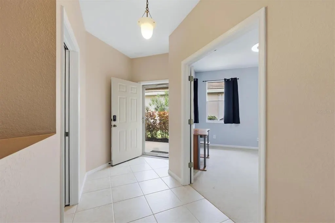
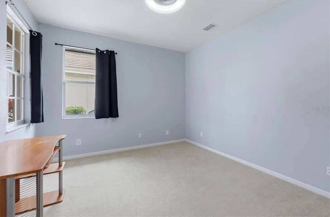
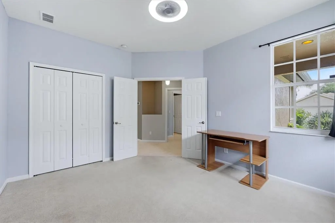
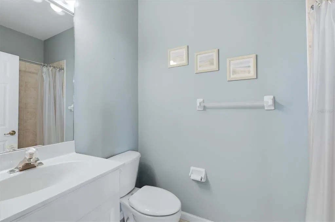
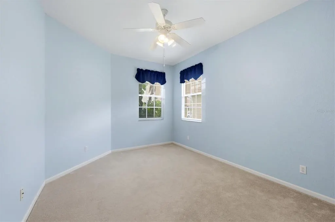
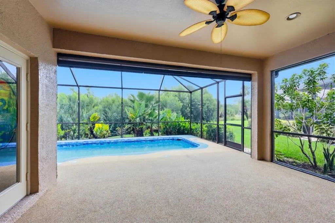
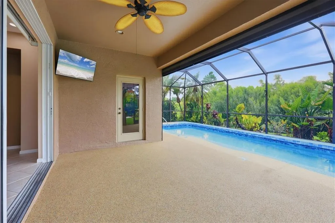
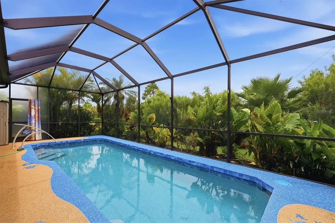
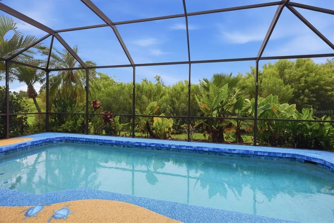
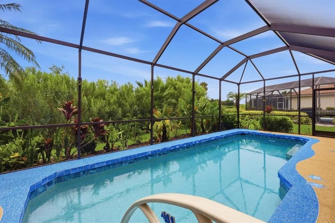
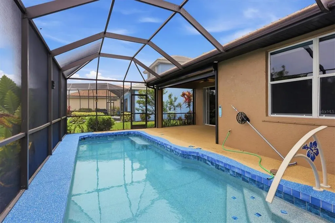
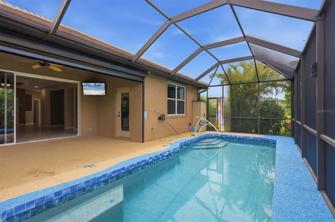
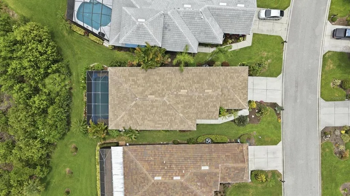
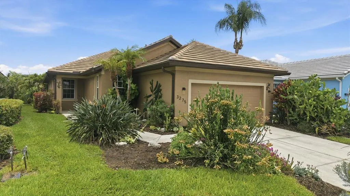
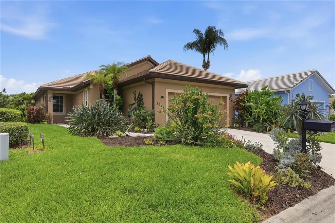

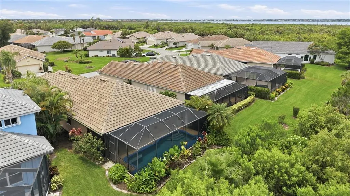

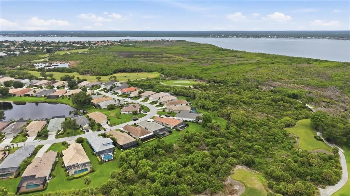
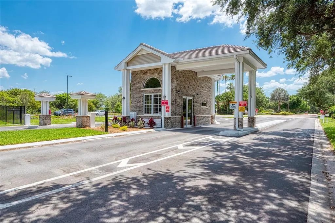
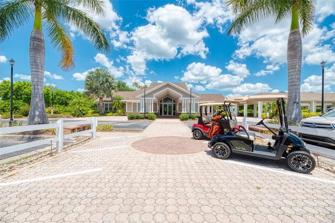
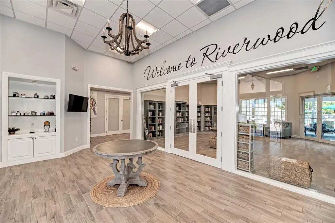
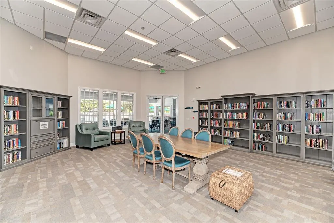
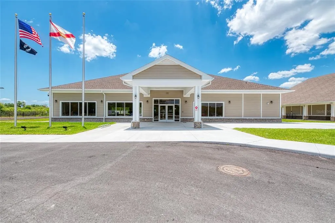
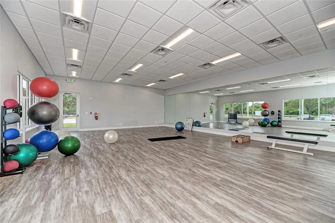
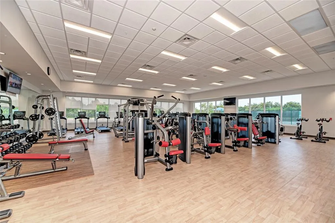
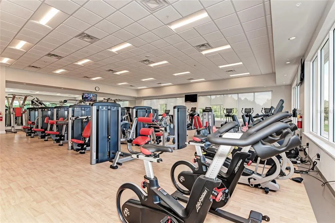
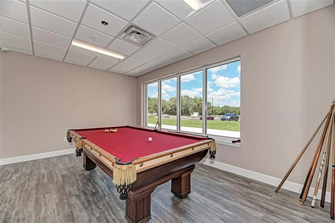
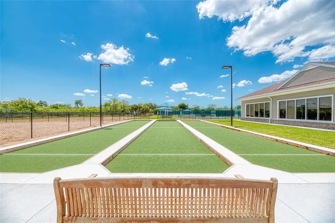
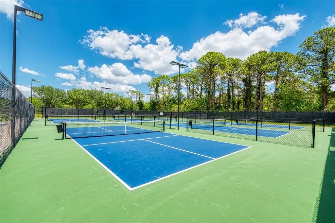
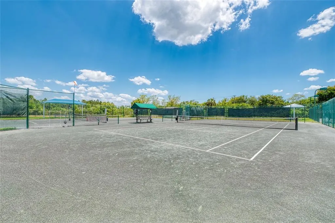
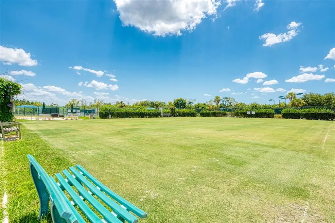
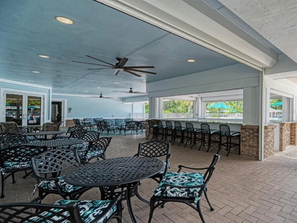
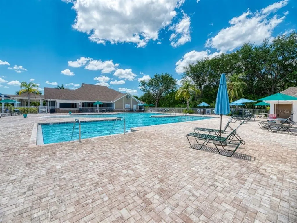
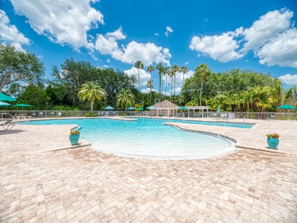
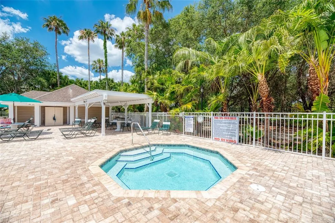
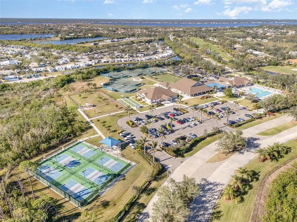
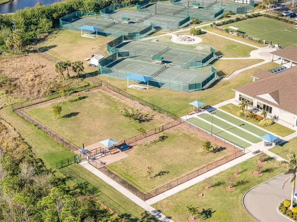

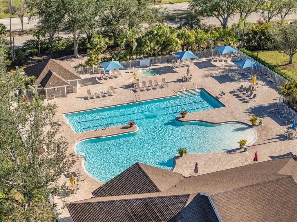
**Best-Priced Pool Home in Riverwood — $330,000** **Move-In Ready • Updated • Quick-Sale Opportunity** A rare second chance just opened up in Riverwood. Recently purchased and beautifully cared for, this charming **3-bedroom, 2-bath pool home** is back on the market due to an unexpected life change — creating an exceptional opportunity for a buyer who wants value, comfort, and a Florida lifestyle. Set on a quiet, tree-lined street in Riverwood’s award-winning **gated golf and resort community**, this home blends warmth, privacy, and thoughtful updates with a sparkling **private pool** perfect for year-round enjoyment. **Recent Upgrades & Peace-of-Mind Improvements** The previous owner invested in meaningful enhancements, giving the next buyer confidence and comfort from day one: **Newer roof** **Updated AC system** for efficient cooling **Modern kitchen upgrades** including refreshed appliances **Enhanced landscaping** and recent exterior painting ** Remodeled pool** with resurfaced pebble tec pool, FloCo rubberized cool deck, update pool equipment and inviting outdoor living space. **Inviting Interior & Easy-Living Layout** - Bright, open living and dining spaces with abundant natural light - Spacious primary suite with walk-in closet and private bath - Guest bedroom and bath ideally positioned for privacy - Neutral finishes that work with any style - Sliding doors leading to the screened lanai and pool deck — perfect for morning coffee or sunset relaxation **Your Florida Lifestyle Starts Here** Enjoy your own private pool **plus** Riverwood’s unmatched amenities: championship golf, pickleball, tennis, fitness center, resort pool, dog parks, walking trails, and a vibrant social scene — all within minutes of Gulf beaches, dining, and shopping. Riverwood stands as a premier community in Southwest Florida, offering an exquisitely landscaped setting along the tranquil Myakka River, nestled between Fort Myers and Sarasota in Port Charlotte. Spanning 1300 acres, Riverwood's master-planned community seamlessly blends natural beauty with modern living trends. Riverwood Golf Club is recognized as a Golf Digest-rated 4 ½ star Golf Course, and Riverwood Beach Club on the Gulf of Mexico on Manasota key offers memberships based on availability. **Priced for Immediate Action — Not a Distressed Sale** At **$330,000**, this is **the best-priced pool home in Riverwood**, offering tremendous value for buyers seeking a move-in-ready home with updates already completed. Opportunities like this don’t last long. **Schedule your showing today and secure one of Riverwood’s strongest values before it’s gone. **
| Elementary School | Middle School | High School |
|---|---|---|
| Liberty Elementary Elementary School | Murdock Middle Middle School | Port Charlotte High High School |
| Price History | |
|---|---|
| 6/17/2026 | Listed $330,000 |
General Features
| Sewer | Public Sewer |
|---|---|
| Heating | Central,Electric |
| Cooling | Central Air |
| Utilities | BB/HS Internet Available,Cable Available,Electricity Connected,Sewer Connected,Sprinkler Recycled,Underground Utilities,Water Connected |
| Possession | Close Of Escrow |
| Roof | Tile |
| Appliances | Convection Oven,Dishwasher,Disposal,Dryer,Electric Water Heater,Kitchen Reverse Osmosis System,Microwave,Range,Refrigerator,Washer,Whole House R.O. System |
| Zoning | PD |
| HOA Fee | 367.66 |
| Garage Spaces | 2 |
| Association Fee Includes | 24-Hour Guard,Common Area Taxes,Community Pool,Maintenance Structure |
| Patio/Porch Features | Covered,Patio,Screened |
| Pool Features | Gunite,Heated,In Ground,Screen Enclosure |
| Construction Materials | Block,Stucco |
| Pets Allowed | Breed Restrictions,Cats OK,Dogs OK |
| Year Built | 2003 |
| View | Golf Course,Park/Greenbelt |
| Levels | One |
| Property Subtype | Single Family Residence |
| Tax Year | 2025 |
| Ownership | Fee Simple |
| Community Features | Association Recreation - Owned,Clubhouse,Deed Restrictions,Dog Park,Fitness Center,Gated Community - Guard,Golf Carts OK,Golf,Irrigation-Reclaimed Water,Pool,Sidewalks,Tennis Court(s) |
| Assoc Fee Paid Per | Monthly |
| County | Charlotte |
| New Construction | false |
| Property Type | Residential |
| Association Amenities | Clubhouse,Fence Restrictions,Fitness Center,Gated,Golf Course,Optional Additional Fees,Pickleball Court(s) |
| Attached Garage | true |
| Subdivision Name | RIVERWOOD |
| Facing Direction | South |
| Garage Y/N | true |
| Green Water Conservation | Irrigation-Reclaimed Water |
| Total Rooms | 7 |
| Full Baths | 2 |
| Status | Active |
| Directions | Directions – From US 41 & 776 head west to Riverwood Dr. Turn right at STOPLIGHT on to Riverwood Dr. (this is the only entrance for non-homeowners). Provide guard Dr. Lic. and address of property. Proceed on Riverwood to Club Dr. Make a left onto Club Dr. continue to Rivermarsh Dr and make a right. At Dead End, Make a right onto Osprey Lane. Continue on Osprey Lane to 3275 Osprey. Home will be on right side of street. |
| High School | Port Charlotte High |
| City | PORT CHARLOTTE |
| Association Name | Riverwood manager |
| Senior Community Y/N | false |
| MLS Area | 33953 - Port Charlotte |
| Lot Size Units | Square Feet |
| Lot Size Square Feet | 7023 |
| Carport Y/N | false |
| Listing Terms | Cash,Conventional,VA Loan |
| Elementary School | Liberty Elementary |
| Property Attached Y/N | true |
| Land Lease Y/N | false |
| Tax Annual Amount | 5382.28 |
| Middle/Junior High School | Murdock Middle |
| Additional Parcels Y/N | false |
| Lease Considered Y/N | true |
| Virtual Tour | https://player.vimeo.com/video/1200228121?title=0&byline=0&portrait=0&badge=0&autopause=0&player_id=0&app_id=58479 |
| Building Area Units | Square Feet |
| Living Area Units | Square Feet |
| Standard Status | Active |
| Occupancy Type | Vacant |
| TaxOtherAnnualAssessmentAmount | 1621 |
| Tax Lot | 31 |
| Legal Description | OPL 000 0000 0031 OSPREY LANDING LT 31 1662/1577 1662/1593 1662/1596 2202/1817 3371/633 4642/717 |
| Pet Size Limit | Extra Large (101+ Lbs.) |
| Minimum Lease | 1 Month |
| Water Access Y/N | false |
| Monthly HOA Amount | 367.66 |
| Additional Rooms | Great Room,Inside Utility |
| Water View Y/N | false |
| Flood Zone Code | AE |
| In Law Suite YN | false |
| DockY/N | false |
Interior Features
| Interior Amenities | Ceiling Fan(s),Coffered Ceiling(s),Eating Space In Kitchen,High Ceilings,Living Room/Dining Room Combo,Primary Bedroom Main Floor,Solid Surface Counters,Split Bedroom,Walk-In Closet(s),Window Treatments |
|---|---|
| Flooring | Carpet,Ceramic Tile |
| Furnished Y/N | Unfurnished |
| Total Stories | 1 |
| Air Conditioning Y/N | true |
| Heating Y/N | true |
| Window Features | Window Treatments |
| Fireplace Y/N | false |
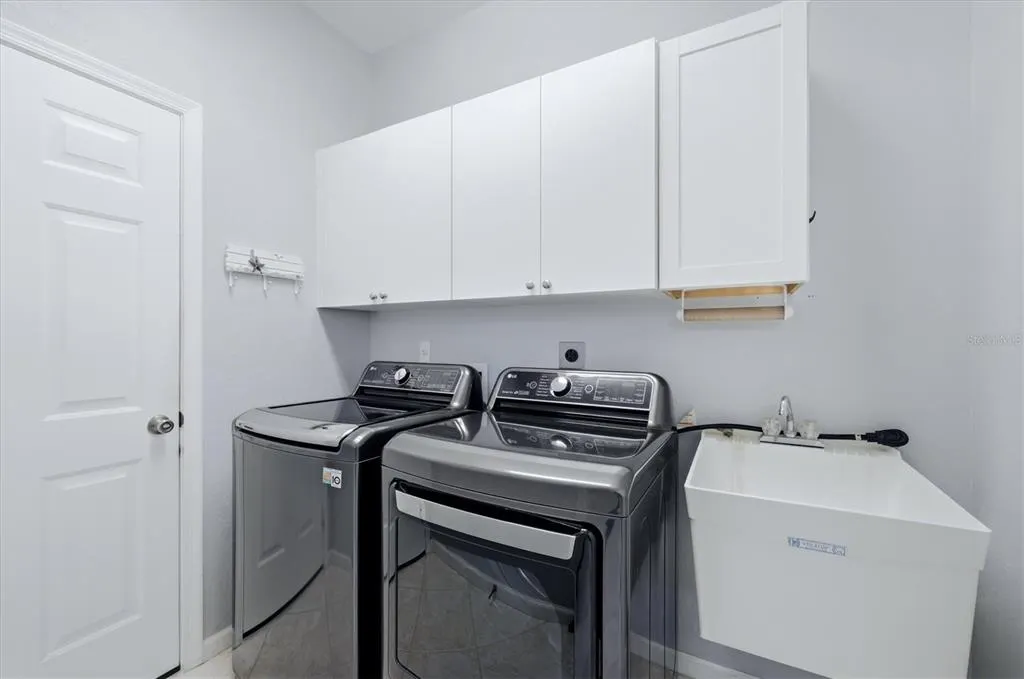
| Laundry Features | Electric Dryer Hookup,Inside,Laundry Room,Washer Hookup |
| Total Bedrooms | 3 |
| LivingAreaSource | Builder |
| Total Baths | 2 |
Exterior Features
| Exterior Amenities | Gray Water System,Hurricane Shutters,Irrigation System,Private Mailbox,Sliding Doors,Sprinkler Metered |
|---|---|
| Vegetation | Mature Landscaping |
| Lot Features | Cleared,Flood Insurance Required |
| Water Source | Public |
| Lot Size Area | 7023 |
| Foundation Details | Slab |
| Spa | false |
| Building Area Total | 2467 |
| Lot Size Acres | 0.16 |
| Road Surface Type | Paved,Asphalt |
| Private Pool | true |
| Waterfront Y/N | false |
| Covered Spaces | 2 |
| Road Frontage Type | Street Paved |
| Number of Lots | 1 |
Amenities
- Foreclosure
- Views
- Short Sale
- New Construction
- Adult 55+
- Lease To Own
- No HOA Fees
- Furnished
- Primary On Main
- Air Conditioning
- Seller Finance
- Green
- Fixer Upper
- Horse
- Golf
- Fireplace
- Deck
- Garage
- Basement
- Pool
Property vs Single Family Average in 33953
Price
Taxes
Year Built
 Copyright © MFRMLS.com All information deemed reliable but not guaranteed. All properties are subject to prior sale, change or withdrawal. Neither listing broker(s) or information provider(s) shall be responsible for any typographical errors, misinformation, misprints and shall be held totally harmless. Listing(s) information is provided for consumers personal, non-commercial use and may not be used for any purpose other than to identify prospective properties consumers may be interested in purchasing. Information on this site was last updated Last updated on September 13, 2026 9:01 AM UTC The listing information on this page last changed on Last updated on September 13, 2026 9:01 AM UTCd. The data relating to real estate for sale on this website comes in part from the Internet Data Exchange program of MFR MLS.
All information deemed reliable but not guaranteed. All properties are subject to prior sale, change or withdrawal. Neither listing broker(s) or information provider(s) shall be responsible for any typographical errors, misinformation, misprints and shall be held totally harmless. Listing(s) information is provided for consumers personal, non-commercial use and may not be used for any purpose other than to identify prospective properties consumers may be interested in purchasing.
Updated on September 13, 2026 9:01 AM UTC
Copyright © MFRMLS.com All information deemed reliable but not guaranteed. All properties are subject to prior sale, change or withdrawal. Neither listing broker(s) or information provider(s) shall be responsible for any typographical errors, misinformation, misprints and shall be held totally harmless. Listing(s) information is provided for consumers personal, non-commercial use and may not be used for any purpose other than to identify prospective properties consumers may be interested in purchasing. Information on this site was last updated Last updated on September 13, 2026 9:01 AM UTC The listing information on this page last changed on Last updated on September 13, 2026 9:01 AM UTCd. The data relating to real estate for sale on this website comes in part from the Internet Data Exchange program of MFR MLS.
All information deemed reliable but not guaranteed. All properties are subject to prior sale, change or withdrawal. Neither listing broker(s) or information provider(s) shall be responsible for any typographical errors, misinformation, misprints and shall be held totally harmless. Listing(s) information is provided for consumers personal, non-commercial use and may not be used for any purpose other than to identify prospective properties consumers may be interested in purchasing.
Updated on September 13, 2026 9:01 AM UTC
 Copyright Southeast Florida Multiple Listing Service © 2026. Accuracy of listing information is not guaranteed. Listing information is provided for personal consumer, non-commercial use, solely to identify potential properties for potential purchase. All other use is strictly prohibited, is a violation of the terms of use, and may violate federal and state law.
Data Last Updated: September 13, 2026 9:44 AM UTC
Copyright Southeast Florida Multiple Listing Service © 2026. Accuracy of listing information is not guaranteed. Listing information is provided for personal consumer, non-commercial use, solely to identify potential properties for potential purchase. All other use is strictly prohibited, is a violation of the terms of use, and may violate federal and state law.
Data Last Updated: September 13, 2026 9:44 AM UTC
 All information regarding a property for sale, rental or financing, school information and public tax records is from sources deemed reliable; PROVIDED, HOWEVER, that representations and warranties are not made about the accuracy thereof, and such information is subject to errors, omissions, updates, modifications, changes of price, rent rates, commissions, prior sales, leases or financing, changes in school boundaries, or withdrawal without notice. All information displayed on this Website should
 Information is deemed to be reliable, but is not guaranteed. © 2026 MLS and FBS. Prepared by Florida Keys MLS, Inc. on September 13, 2026 9:35 AM UTC The information on this sheet has been made available by the MLS and may not be the listing of the provider. The data relating to real estate for sale on this web site comes in part from the Florida Keys MLS, Inc. Information provided is deemed reliable but not guaranteed. All properties are subject to prior sale, change or withdrawal. The information
 All information deemed reliable but not guaranteed. All properties are subject to prior sale, change or withdrawal. Neither listing broker(s) or information provider(s) shall be responsible for any typographical errors, misinformation, misprints and shall be held totally harmless. Listing(s) information is provided for consumer's personal, non-commercial use and may not be used for any purpose other than to identify prospective properties consumers may be interested in purchasing. The data relating
